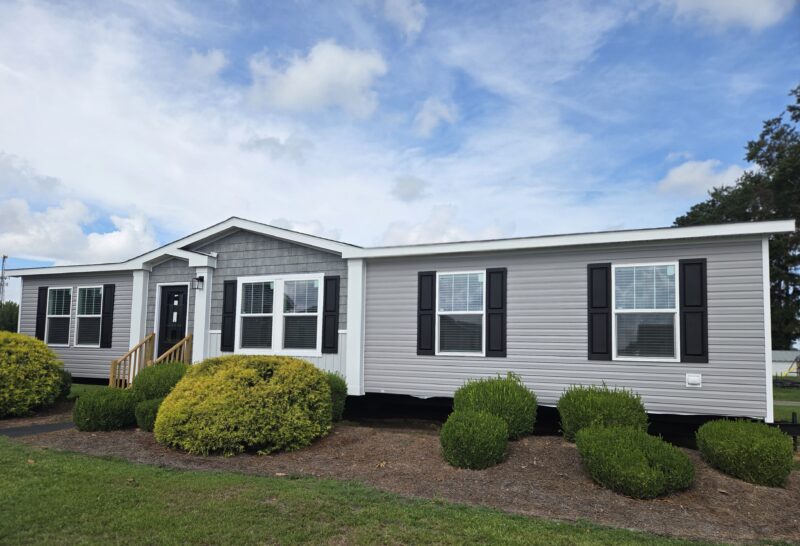
The Farm House
Description
|
Floor Plan
|
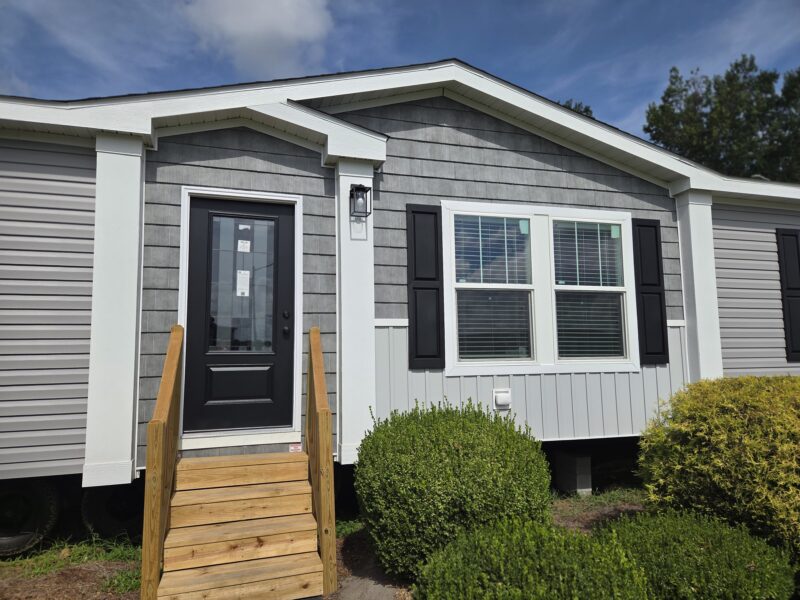
Outside Photo
Click image for larger view |
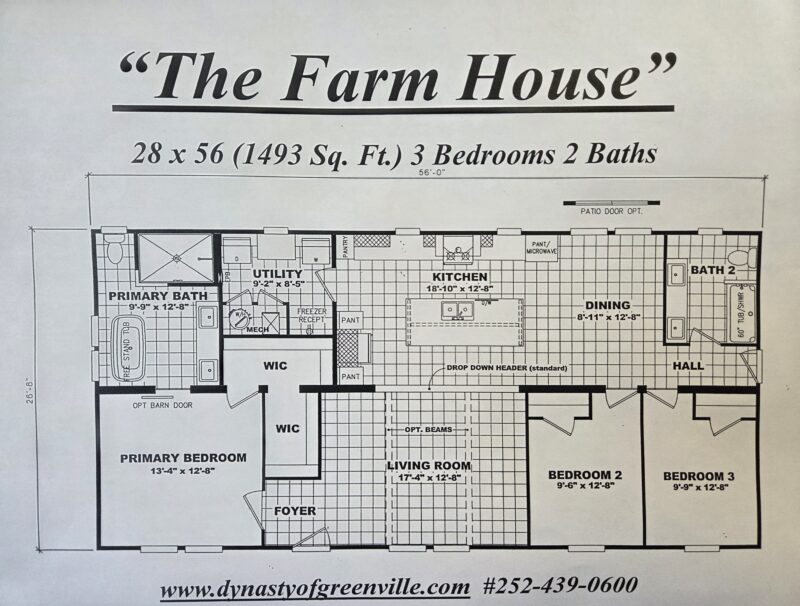
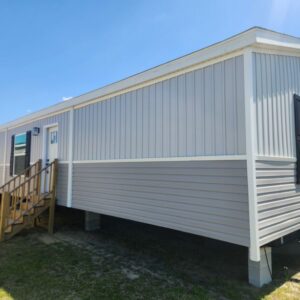
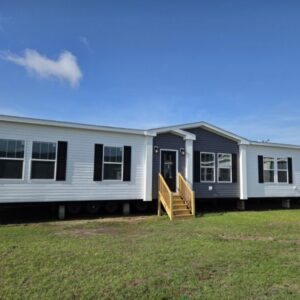
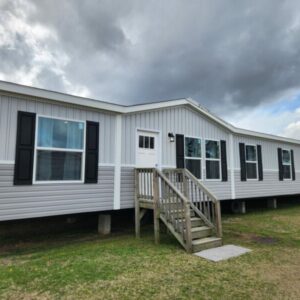

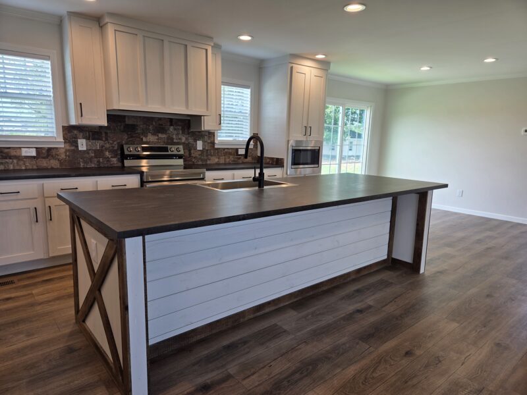
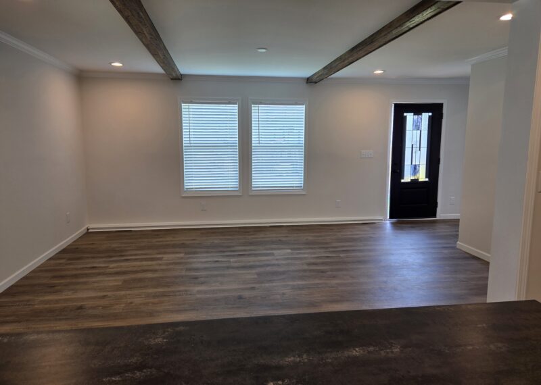
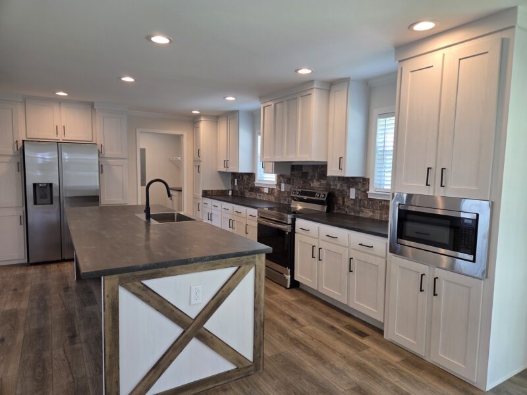
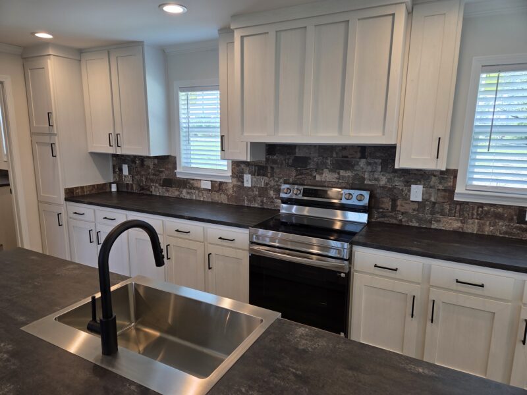
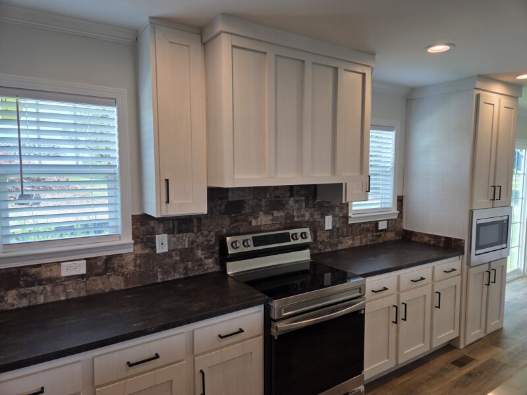
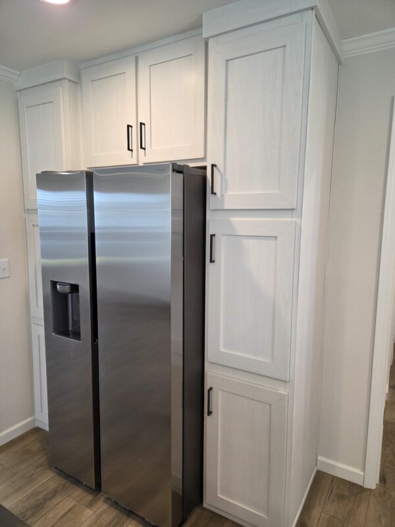
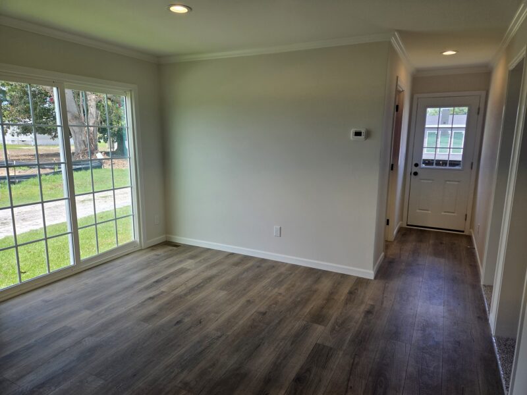
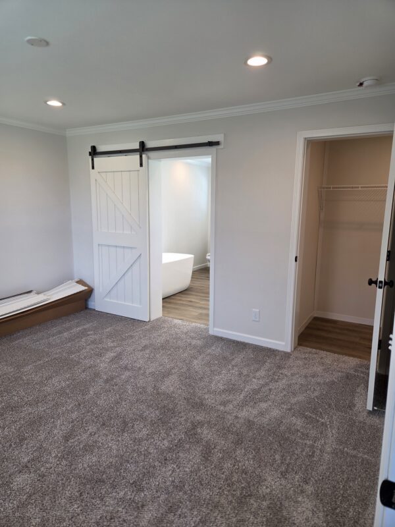
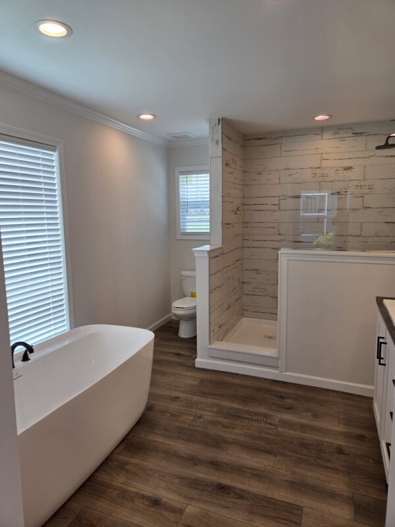
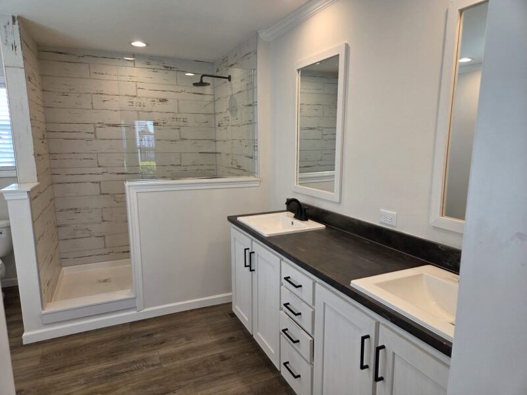
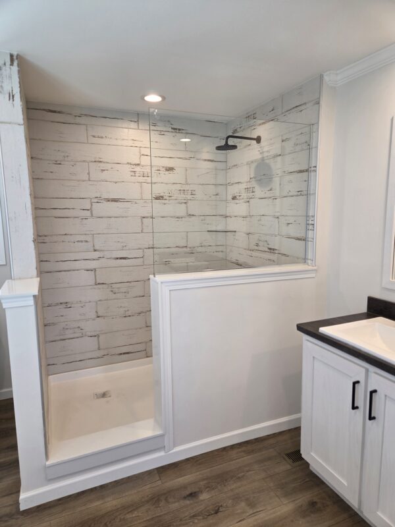
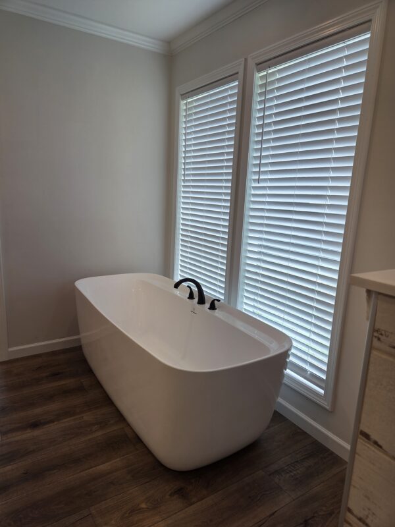
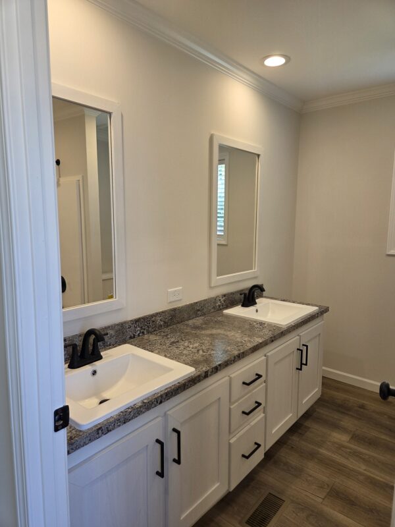
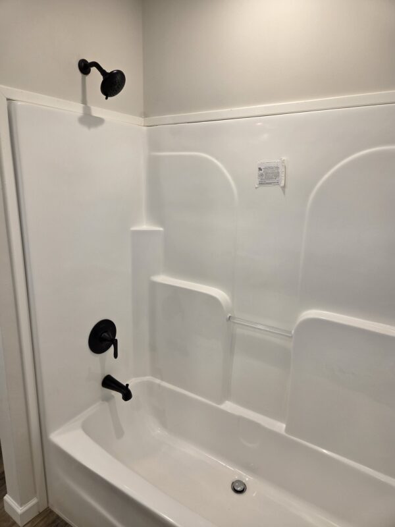
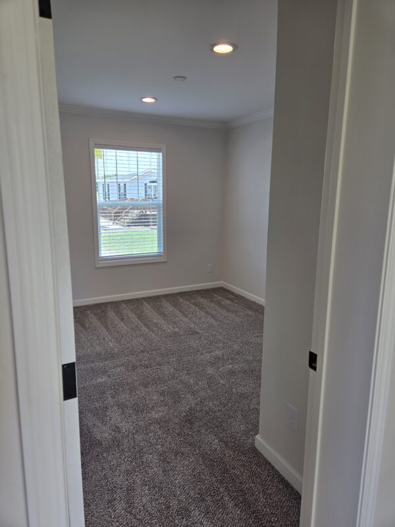
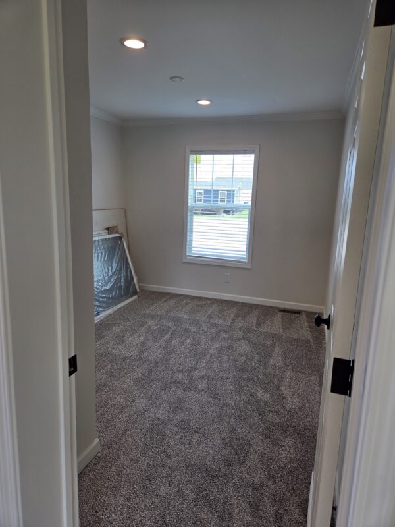
The Farm House – 28 x 56 – 1493 Sq. Ft. – 3 Br 2 Bath
$154,985 + tax Includes: Std. Wind Zone 1 Set Up – Steps – Trim Out – Heat Pump – Concrete Footers – Brick – Basic Plumbing – Electrical Wiring & Vapor Barrier
*ADD $3,500 For Wind Zone II
NEW MODEL – NOW ON DISPLAY!
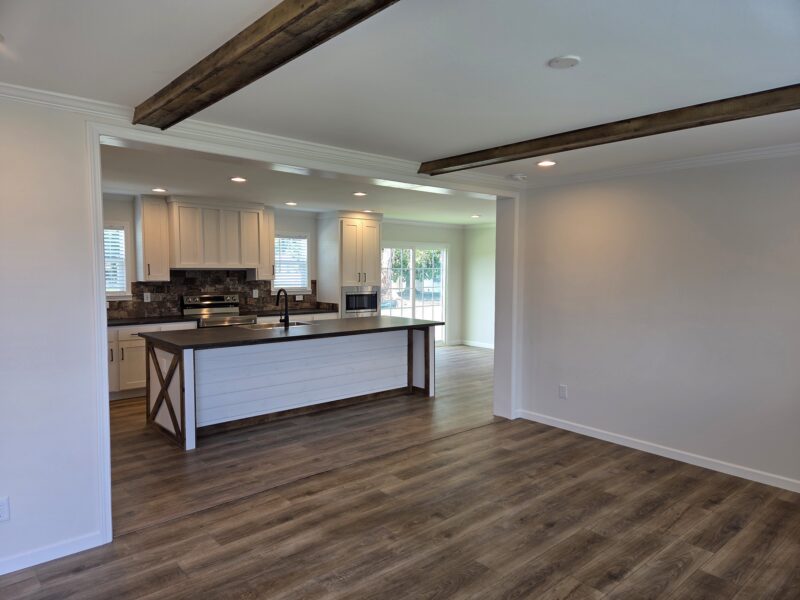
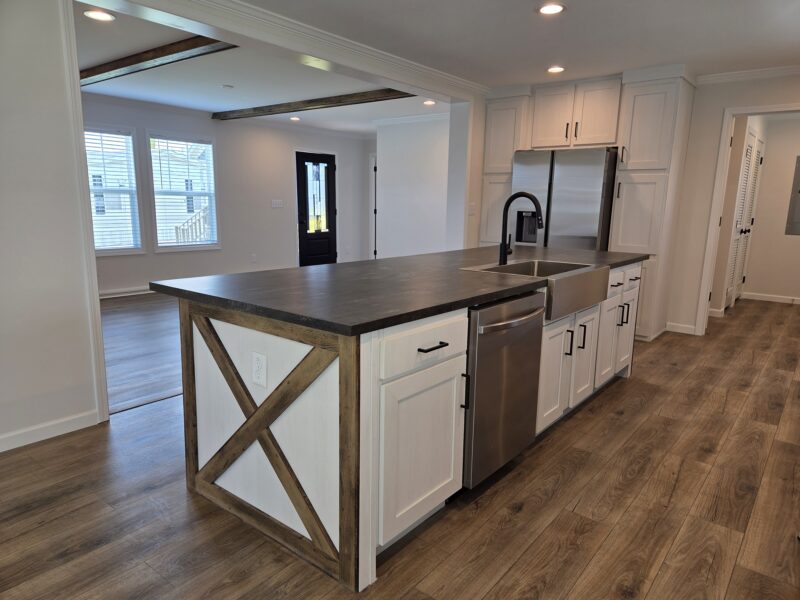
GORGEOUS HOME WITH A COZY FEEL!
*This Home Can be Ordered as an Off Frame Modular – Come by or Call for Pricing*
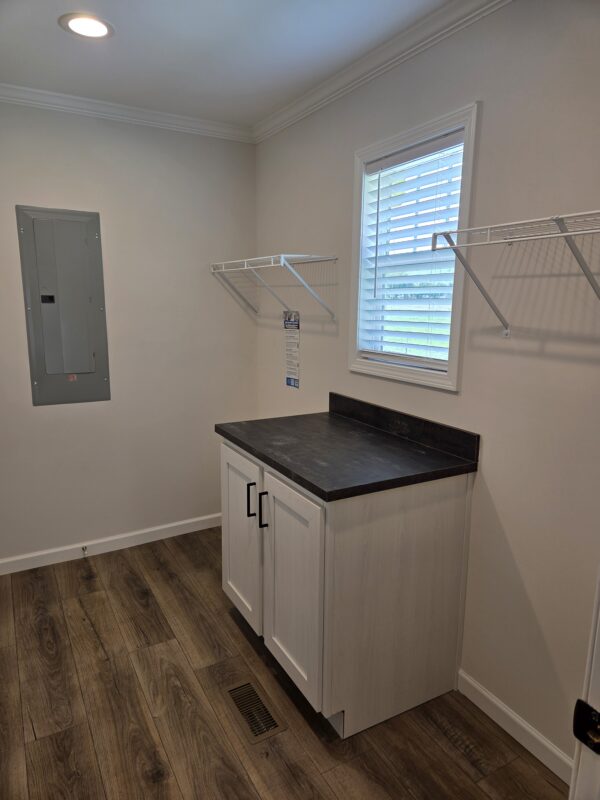
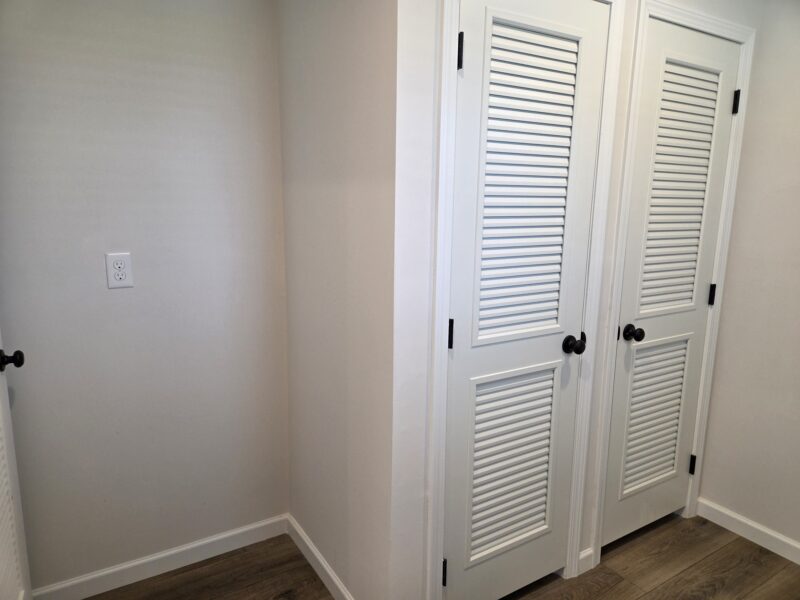
Features & Upgrades:
|
|
|
Click any image for larger version
<
►
>